
Builder & Designer · By Application
The appliance desk behind your design desk.
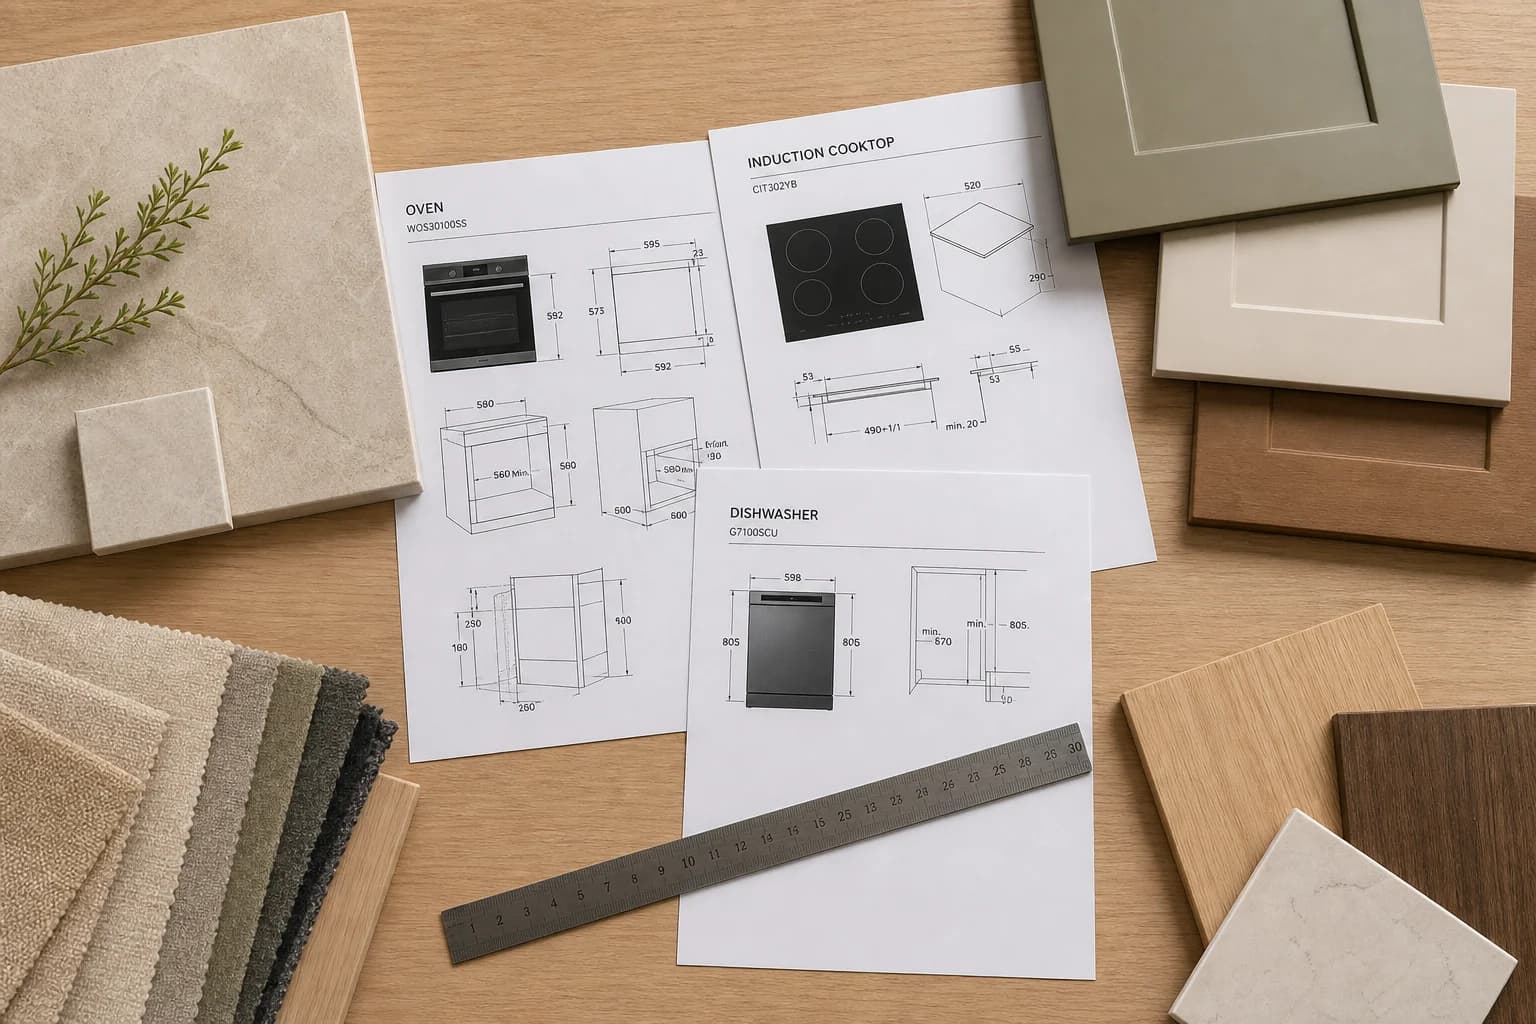
A kitchen is designed in millimetres — so are appliances. The difference between a seamless integrated kitchen and an expensive site problem is usually one unchecked dimension. We catch it in the drawing, not the install.
The index
Three things designers actually call us for.
Spec sheets & dimensions
Cut-out dimensions, clearances, ventilation and electrical requirements — confirmed against the exact model, not the series brochure. The figure you draw to is the figure we stand behind.
Panel-ready guidance
Integrated refrigeration, dishwasher panels and handle programs, with overlay dimensions your millworker can build to directly — before the cabinetry is cut.
Selection consultations
Brand-by-brand comparisons for a specific client and a specific kitchen — honest about trade-offs, quiet about commissions.
From elevation to installation.
Send the drawings
Elevations, a floor plan or a mood board — whatever stage the project is at.
We confirm the fit
Every candidate model is checked against cabinetry, ventilation and service requirements.
You present with confidence
A clean selection sheet with imagery, dimensions and lead times, ready for your client.
Bring the drawings. We'll bring the dimensions.
Designer support is extended to practicing design professionals and architectural firms, and is subject to approval — it is not granted to all inquiring parties. Include your firm and a current project when reaching out.